
Long description
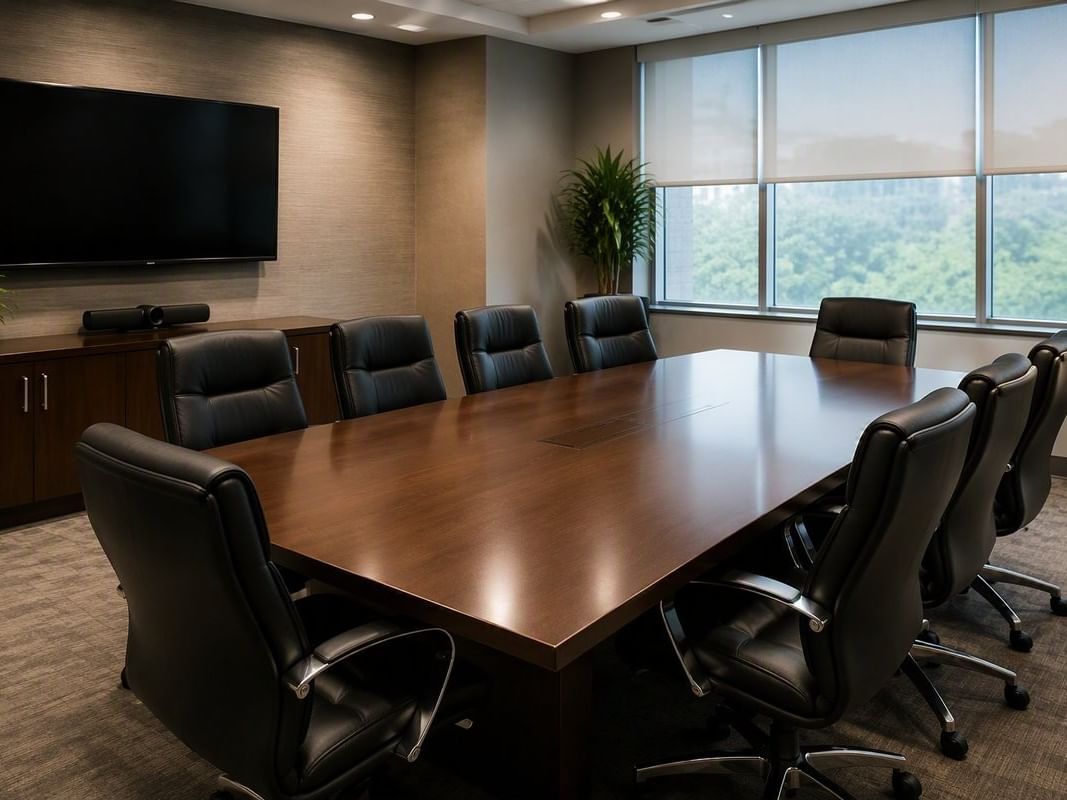
The Boardroom has been meticulously designed with an unwavering commitment to fostering an atmosphere that not only encourages but also enhances thoughtful discussion, seamless collaboration, and highly effective decision-making. Every element within this space has been carefully curated to create an environment where ideas can flourish and where participants feel inspired to contribute their best insights. This sophisticated layout is perfectly tailored to accommodate a variety of high-stakes scenarios, including executive meetings, strategic planning sessions, and intimate group presentations. The design considerations extend beyond mere aesthetics; they are rooted in a deep understanding of the dynamics required for successful interactions. The configuration of the seating, the arrangement of technological amenities, and the overall ambiance are all meticulously planned to support direct, face-to-face interaction—a critical component in environments where nuanced communication and immediate feedback are essential. In executive meetings, the Boardroom serves as a sanctuary for top-level discussions, where leaders can delve into complex issues with confidence, knowing that the space is optimized for clarity and focus. For strategic planning sessions, the room’s design facilitates a free flow of ideas, allowing participants to build upon each other’s thoughts in a cohesive and productive manner. During intimate group presentations, the Boardroom’s intimate yet professional setting ensures that every voice is heard and every idea is given the attention it deserves. Overall, the Boardroom stands as a testament to the power of thoughtful design in enhancing human interaction and driving successful outcomes.


